The Dede Thompson Bartlett Center for Admission and Career Education
Construction is complete on Vassar’s highly anticipated new Center for Admission and Career Education—a facility designed to meet a critical need on campus—with landscaping set to be completed in the spring. The elegant, low-rise building is designed to be calming and welcoming—for students, parents, staff, and community members alike. Its location along Collegeview Avenue provides easy access for visiting families to all the restaurants and shops of the Arlington Business District, furthering Vassar’s connection to its Poughkeepsie neighborhood. Read more from the architects’ statement or about how the Center will help students achieve their educational and professional aspirations.
A time-lapse video showing the construction of the Dede Thompson Bartlett Center for Admission and Career Education.
Contact: For concerns and inquiries about this project, please contact bartlettproject@vassar.edu.
Campus Response Center (CRC): Call (845) 437-7333 any time of the day or night for emergency assistance or (845) 437-5221 for non-emergency matters.
Architects’ Statement | Sustainability | Team | Additional Reading
A rendered video walk around the Dede Thompson Bartlett Center for Admission and Career Education.
Architects’ Statement
The building’s shape is formed by our desire to create two beautifully landscaped courtyards, one facing the town and the other facing the campus. The interior spaces of the building address these outdoor spaces at every turn. The courtyards, which also serve as the Center’s two entry points, bring light and air inside as well as a sense of calm for those viewing this lovely scene through the building’s many windows. The courtyard that faces the campus is expansive and will allow for frisbee, passive relaxing, and even student concerts. The courtyard that faces the town offers an outdoor “living room” with seating in which Vassar’s neighbors are welcome to relax and take in the view.
Read more
The lobby connects these two courtyard entrances, which then become a series of indoor and outdoor rooms that link the campus to the town. Students can easily traverse the lobby to get from campus to town. The lobby, featuring exhibits, has big windows looking into the Career Studio space—linking the everyday passage of students going back and forth from town to the happenings within the Career Studio and the exhibits in the lobby, which will focus on the lives of noteworthy Vassar Alums.
A large presentation room is off the lobby as well as another entry which addresses the parking lot. The lobby is a nexus for the building through which all paths flow to keep it an active space of spontaneous encounter. Two wings emanate from the lobby. One holds the Admission spaces and one holds the Career Development spaces. The presentation space can grow into the lobby through its large sliding door if needed!
The materiality of the spaces is warm and welcoming, featuring natural wood, natural materials, and large windows that let in natural light.
The form of the building is lyrical and welcoming, a result of the curved courtyards it is creating with its footprint. The roof forms lift and undulate in a way that is reminiscent of calming landscape forms, rising to create a large volume for the presentation room and second floor Admission offices while bringing light in from above in multiple places.
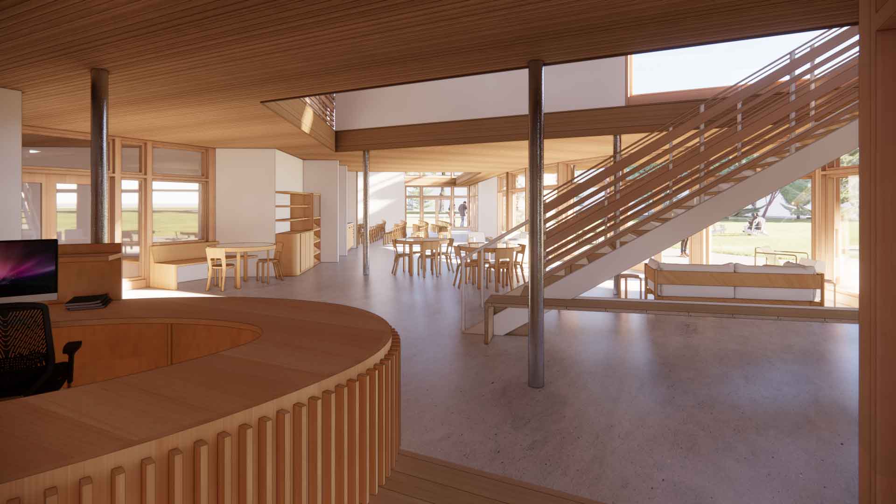

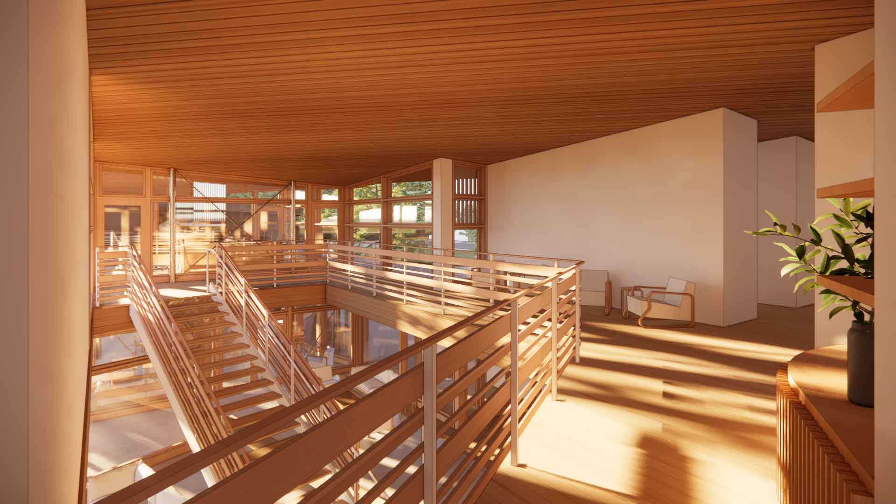
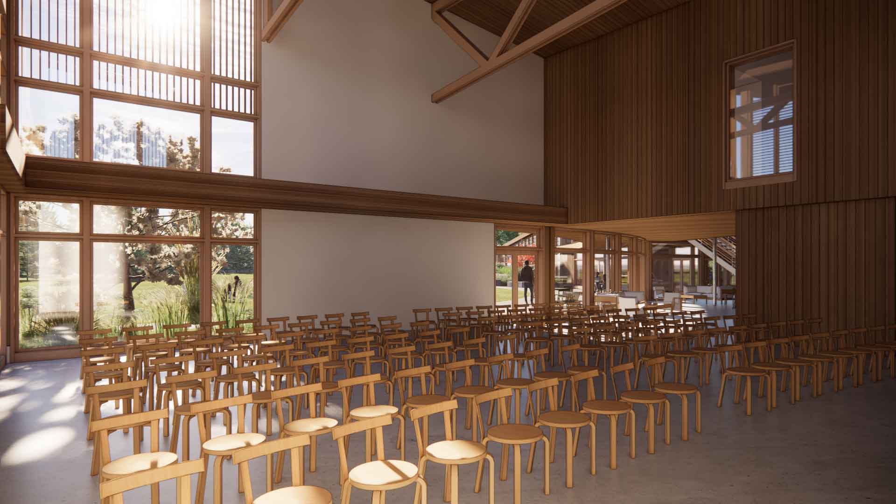
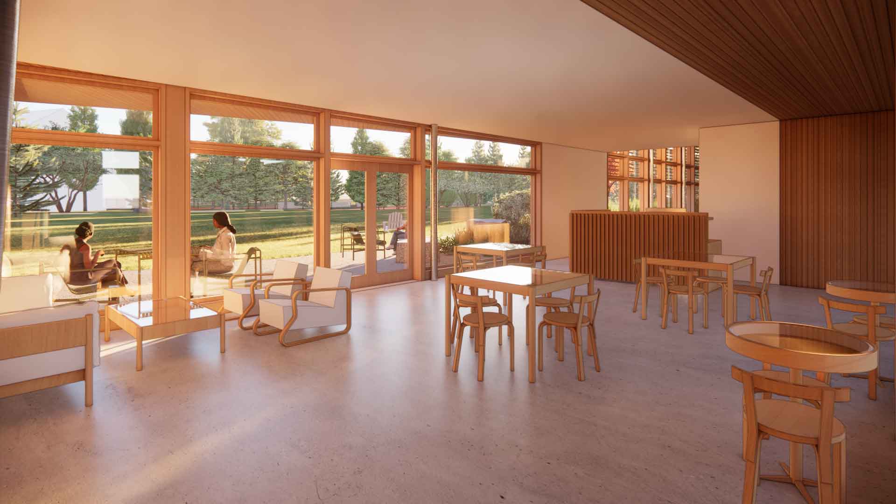
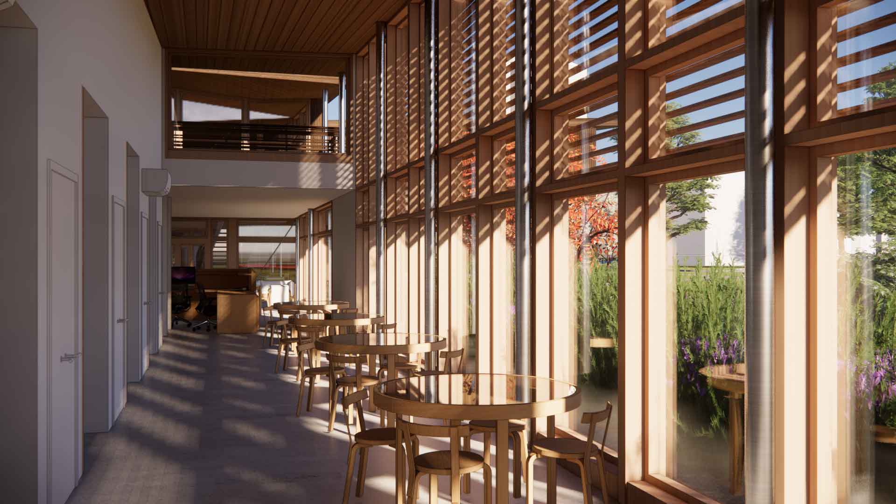
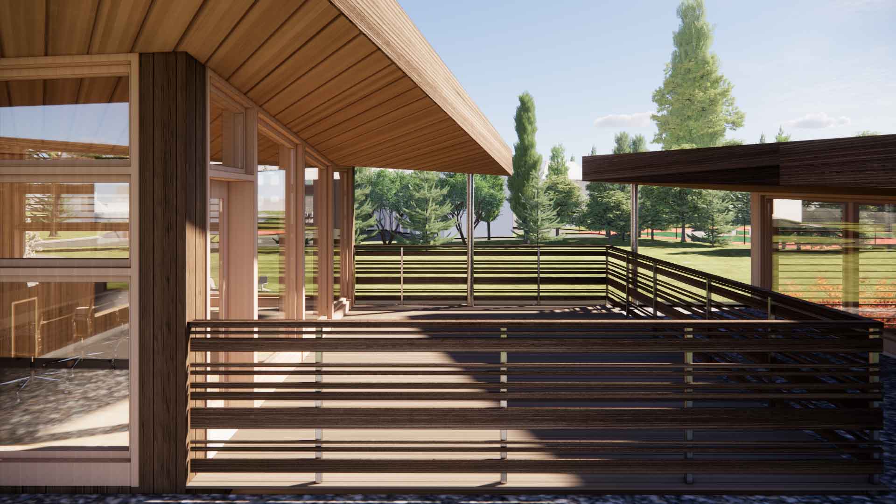
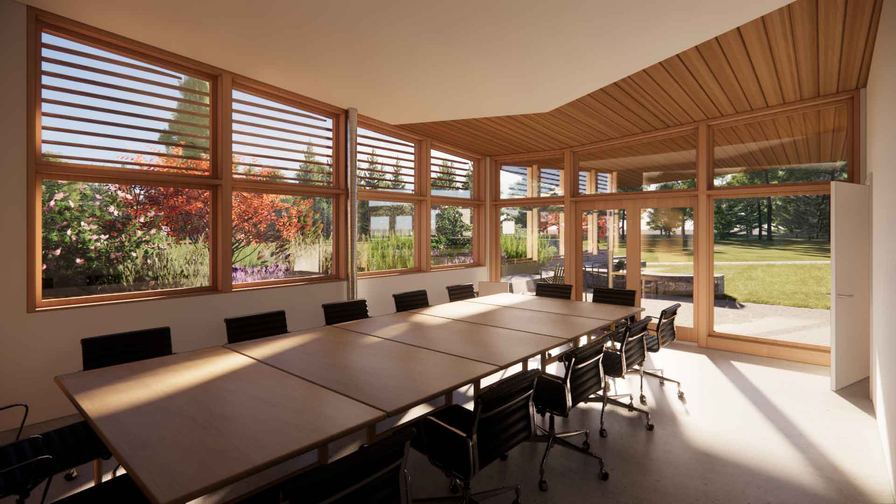

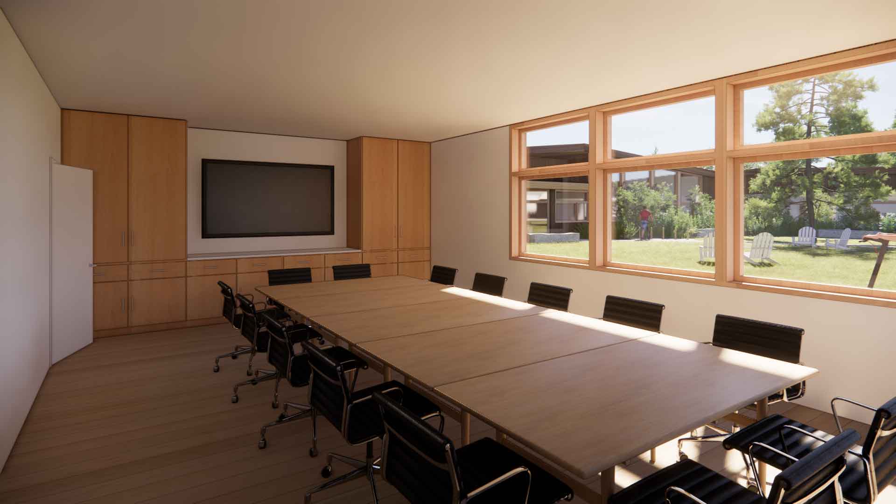
A slideshow of renderings featuring the Dede Thompson Bartlett Center for Admission and Career Education.
Sustainability
Passive Solar
The building is elongated along the east-west axis, which allows for a passive solar approach to heating the spaces. The long, south-facing facade lets in the sun throughout the fall, winter, and spring to create a warm environment in the building both thermally and mentally! In the summer, when the angle of the sun is higher in the sky, we are using overhangs and louvers to help keep the summer sun out of the interior spaces.
Cross Ventilation
Operable windows are located in every room to extend the period of time that the building can go without air conditioning. Some of the windows are positioned high in the room to facilitate the “stack effect.” This is the principle behind barn cupolas: the hot air rises up and out of the cupola, drawing a breeze through the barn. Similarly, an open window placed high in a wall will create a breeze in the room: as the hot air rises up and out, it pulls air and ventilation behind it and through the room. When air moves across the skin it promotes “evaporative cooling,” which drops the perception of the temperature so that the occupant is happier at a higher temperature—thus reducing the need for air conditioning. We put ceiling fans in each office to further promote the cooling effects of a breeze and to keep the air circulating.
All Electric Building/Solar PV
The building will be all-electric, with no fossil-fuel combustion on-site. Heating and cooling will be provided by highly efficient air-source heat pumps, while a large solar PV array on the roof will generate electricity for the building’s use.
Super-Insulation
The building is super-insulated with a lot of insulation in the walls and ceiling and even under its floor slab. This super-insulation acts as a very good winter coat and allows us to keep the heating and cooling systems smaller than typical. The thermal resistance (R-value) is R-30 for the walls and R-60 for the roof.
Triple-Glazed Windows
Triple glazing in the windows creates a building “skin” that keeps the winter heat in. The air between the three panes of glass is a wonderful insulator against the cold.
LED Lighting
LED lighting uses much less energy than other forms of lighting and will be used throughout. The lights are on motion sensors that turn off when movement in a room is not detected so that energy is not wasted by lighting empty rooms.
Daylighting
The abundance of windows allows for natural lighting in the rooms. The lights are on sensors that turn the lights off or down when the amount of natural light in the room is sufficient.
Material/s Use of wood
The building’s windows, structure, and much of its exterior cladding and interior finishes are wood. Using wood in buildings is a great way to sequester carbon. As wood decays, it releases carbon. Therefore, preserving wood through its use in a building sequesters that embedded carbon. This building, through its extensive use of wood, sequesters tons of carbon in its materiality.
The building layout and design process is almost entirely based around feedback from the Admission and Career Education departments along with input from the staff, student body, and a variety of the groups making up the Vassar community. One key space is the shared large presentation room. It is designed to serve the basic function of a dedicated large gathering space for both Admission and Career Education while having the flexibility to open into the lobby and exterior patios to accommodate events of various sizes throughout the year. Another need was to balance public and private space in consideration of the nature of Admission and Career Education day-to-day work. The circulation throughout the building expands and contracts for both departments to allow ample public seating for staff to meet with students and visitors while also allowing for distinct private office spaces—a priority for more sensitive meetings and security of privileged information.
Project Team
Vassar College
- Bryan Swarthout, VP for Finance and Administration
- Marianne H. Begemann, Dean of Strategic Planning and Academic Resources
- Bryan Corrigan, Campus Architect
Construction Manager
- Jeremy Smith, Project Executive
- Andrew Sheldon, Project Manager
- Joanne Renneman, Assistant PM
- Shane Medick, Project Superintendent
Architect
- Maryann Thompson, Founder and Principal
- Ben Meyers, Project Manager
- Matt Moffitt, Project Support
- Greg Logan, Project Support
- Christina Hefferan, Project Support
Additional Reading
Vassar Dedicates The Dede Thompson Bartlett Center for Admission and Career Education
April 2026
Vassar celebrated the dedication of The Dede Thompson Bartlett Center for Admission and Career Education on March 28, hailing the state-of-the-art building as a symbol of Vassar’s commitment to its students from admission to graduation and beyond. Read more.
The Dede Thompson Bartlett Center for Admission and Career Education Heralds a New Day—and a Better Environment
VQ Fall/Winter 2025
As the new year approached, anticipation mounted for the January opening of Vassar’s newest campus building: The Dede Thompson Bartlett Center for Admission and Career Education. Read more.
Vassar’s ‘Game-Changing’ Admission and Career Center Takes a Big Step Forward
June 17, 2024
Vassar hosted a formal groundbreaking ceremony for the new Dede Bartlett Center for Admission and Career Education Center at the north end of the campus. Read more.
President’s Remarks: Groundbreaking for The Dede Thompson Bartlett Center for Admission and Career Education
June 12, 2024
President Bradley said that the building serves as an inclusive, welcoming, and hospitable entrance to the Vassar experience, and as a doorway into an enriching career and life. Read the Remarks.
Dede Thompson Bartlett ’65 Visits Campus to Talk Career Education
November 2, 2023
Dede Thompson Bartlett ’65 paid a visit to the campus to meet with students who received fellowships she is funding and to talk about her gift to help fund a new building that will house the Career Education and Admission offices. Read more.
A Sustainable, Vibrant, and Collaborative Environment
June 7, 2023
The Dede Thompson Bartlett Center for Admission and Career Education promises to be a space that supports students from their first days at the College through post-graduate success. Read more.
Alum Donates $10M for Admission and Career Education Center
October 11, 2021
Buoyed by a $10-million gift from alum Dede Thompson Bartlett, Vassar College unveiled plans for a new building that will house the offices of Admission and Career Education, President Elizabeth Bradley announced. Read more.